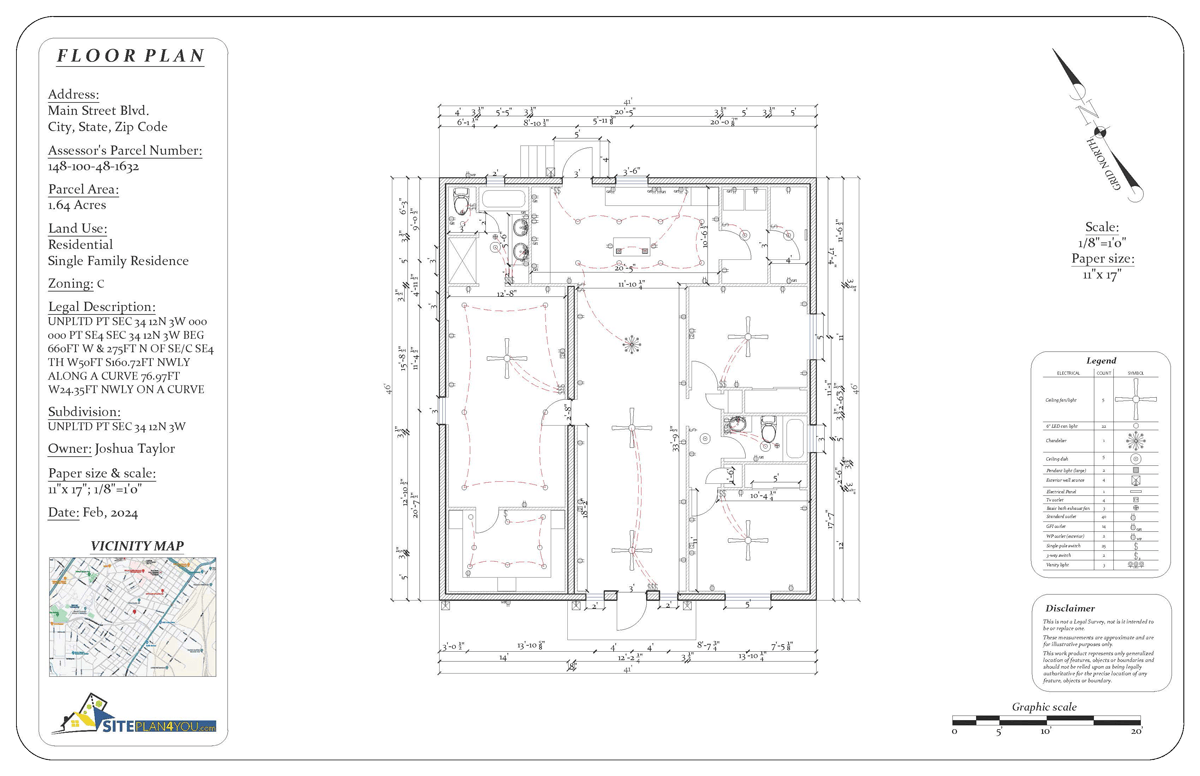
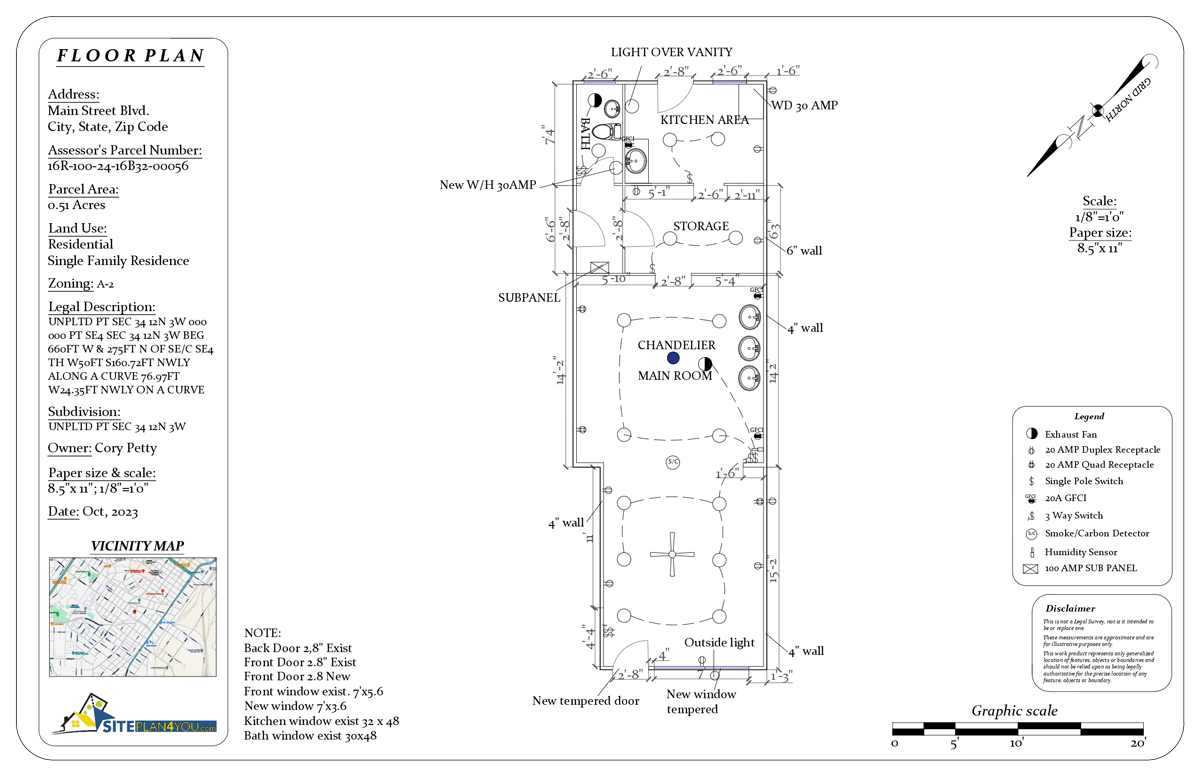
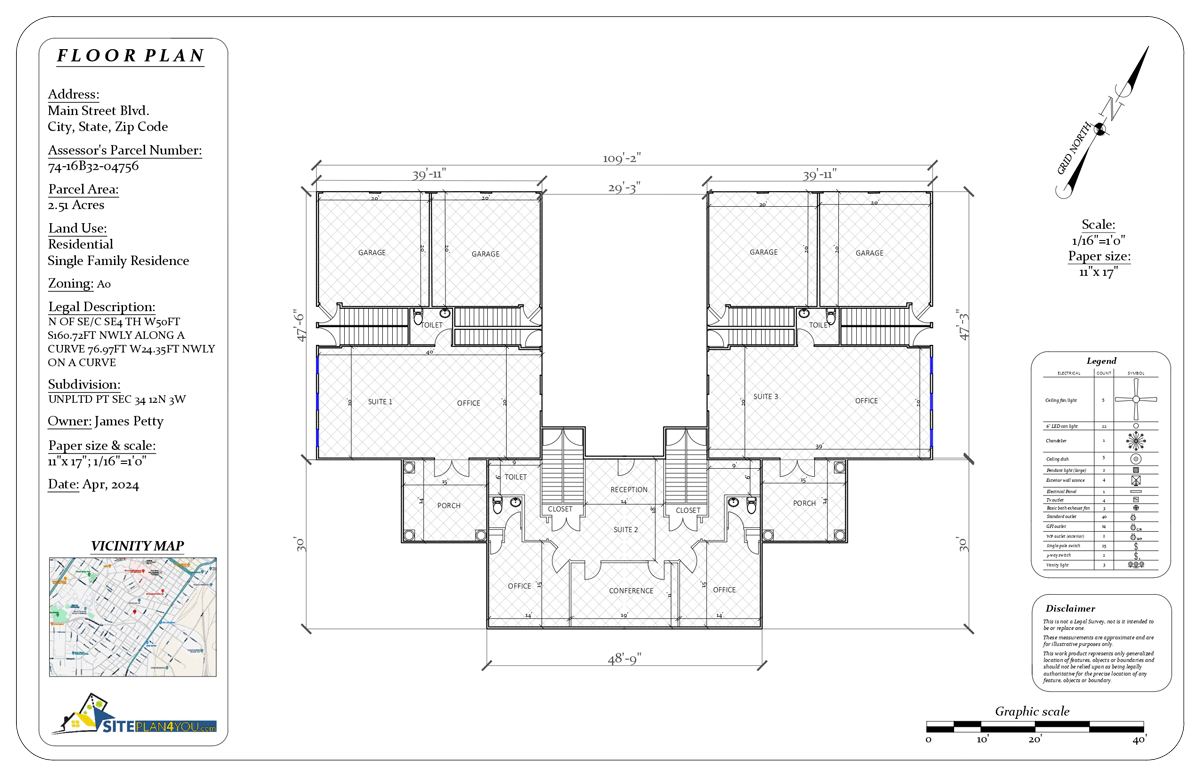
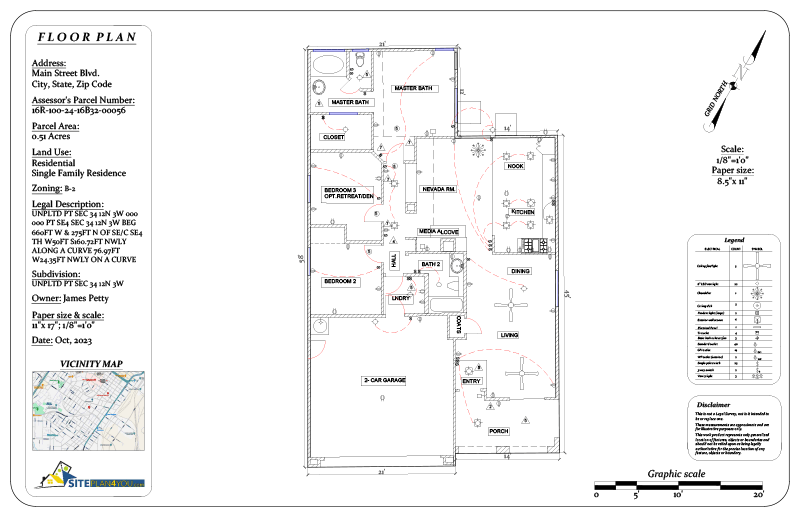
*Fill in the required Information to Get This Plan
24 Hours Turn-Around Time
Clear Detailed Non-Certified Plans
Professional Drafters
100% Satisfaction Guaranteed
Description
A floor plan isn’t just a diagram—it’s a blueprint for maximizing functionality and aesthetic appeal.
Our meticulously scaled diagrams provide a bird’s-eye view of your property or space, showcasing the arrangement of rooms, staircases, patios, balconies, and more.
You’ll find a comprehensive representation of your environment, complete with essential elements like furniture placements and architectural features.
No need for inconvenient site visits – simply provide us with a rough sketch, and we’ll transform it into a polished PDF—a digital rendition of your floor plan ready for immediate use.
If you have questions or concerns, our dedicated Customer Support team is here to assist you every step of the way.
Reach out for personalized guidance or request a free quote to kickstart your project.
Ready to take the next step? Fill in the necessary information to initiate the process.
Pricing is structured per floor or level of your structure, ensuring transparency and affordability tailored to your needs.
Reviews
There are no reviews yet. Be the first one to write one.